RIVERSIDE URBAN DISTRICT
Location: Long Bien, Hanoi, Vietnam
Site Area: 248735 sqm
Project Type: Mixed-use Waterfront Development
Design Scope: Urban Design, Architecture and Landscape
Design Stage: Concept Design
THE CONTEXT
The riverfront is a meeting point between urban development, natural processes and everyday life. Its value extends beyond the views it offers: it can provide a continuous public landscape through which people experience the city.
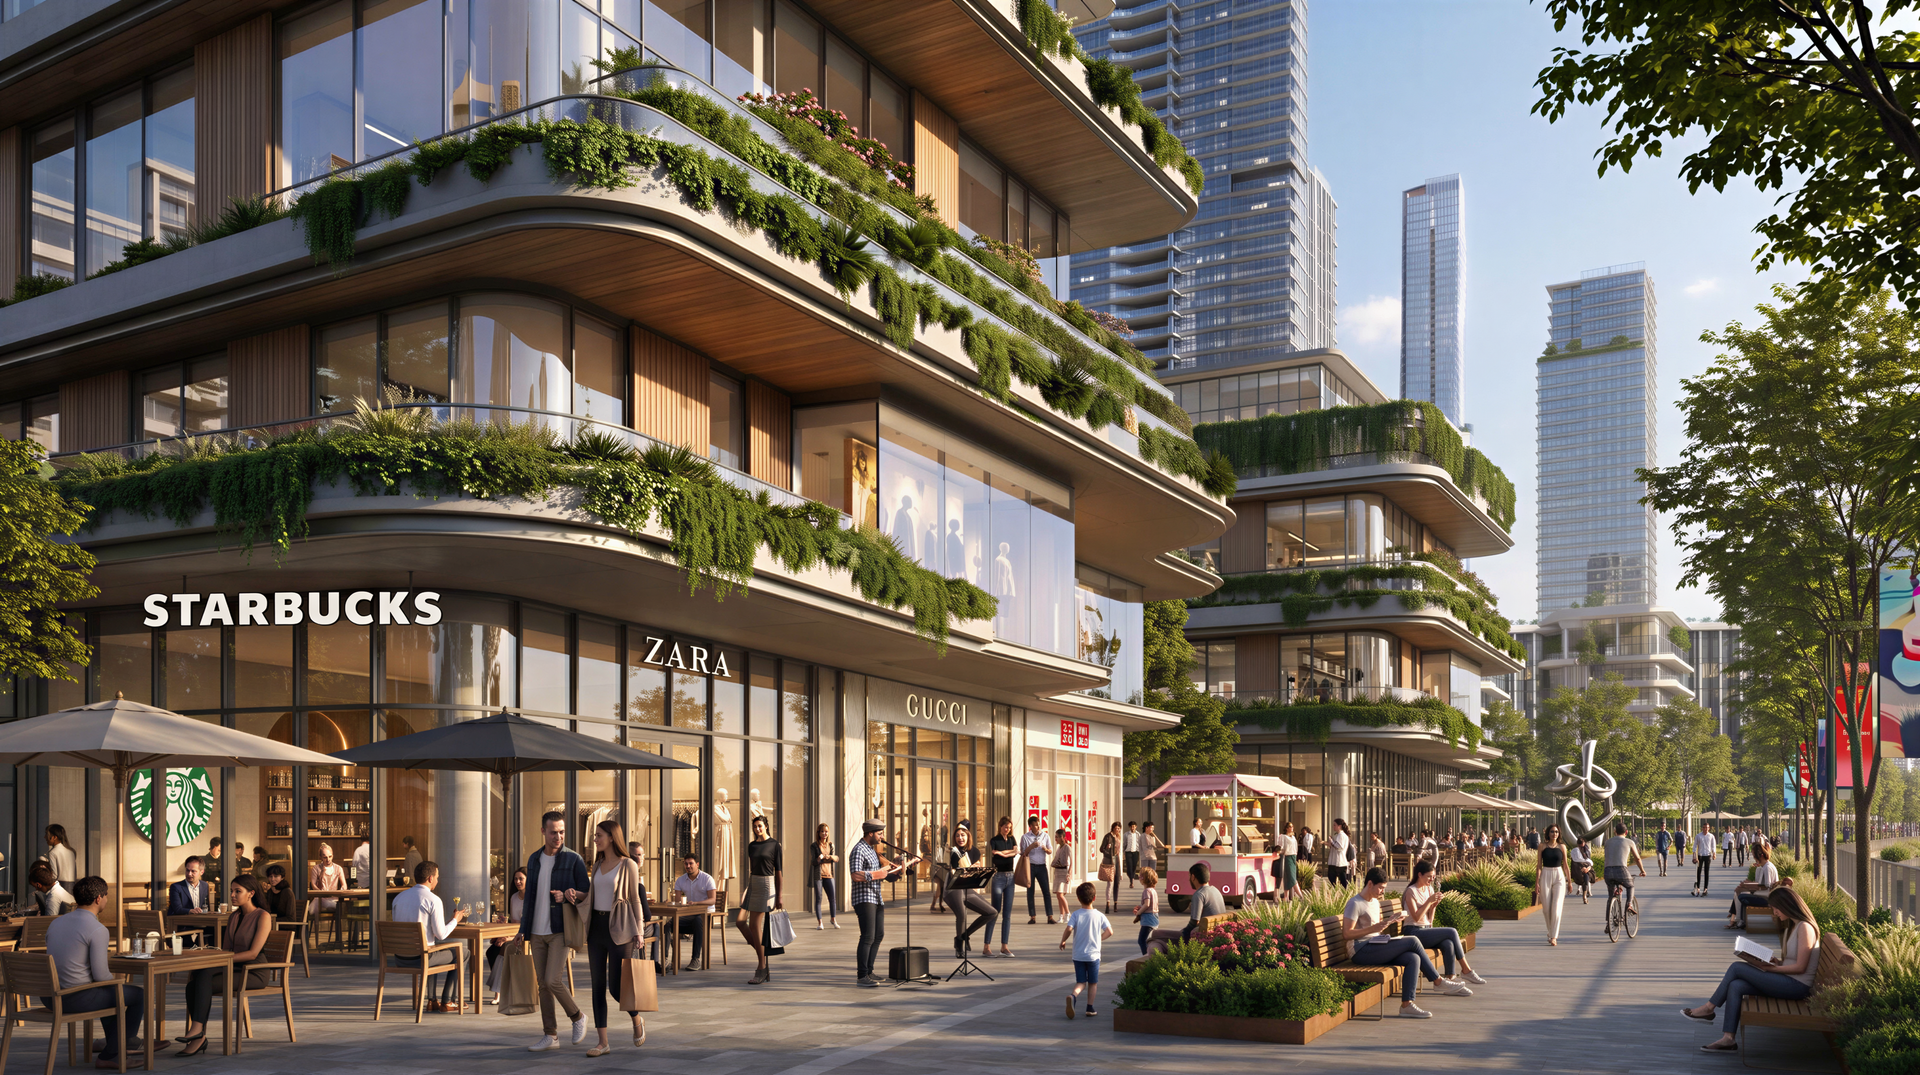
Riverside Urban District explores this relationship through a mixed-use waterfront proposal. High-rise buildings establish the urban backdrop, while a layered podium brings commercial activity, planted terraces and sheltered pedestrian spaces closer to the ground. The design begins with a question: how can a dense urban district create a generous and welcoming relationship with the river?
THE CHALLENGE
Waterfront development must reconcile the scale of large buildings with the needs of people moving through the city on foot. Expansive commercial frontages can become barriers, while exposed plazas may offer limited comfort in a tropical climate. Greenery, when treated as an isolated decorative element, contributes little to the continuity of public space.
The project addresses these challenges by placing the spaces between buildings at the center of the proposal. Connections, shade and opportunities to pause become organizing principles, guiding the relationship between architecture and landscape.
THE DESIGN STRATEGY
A Connected Public Ground
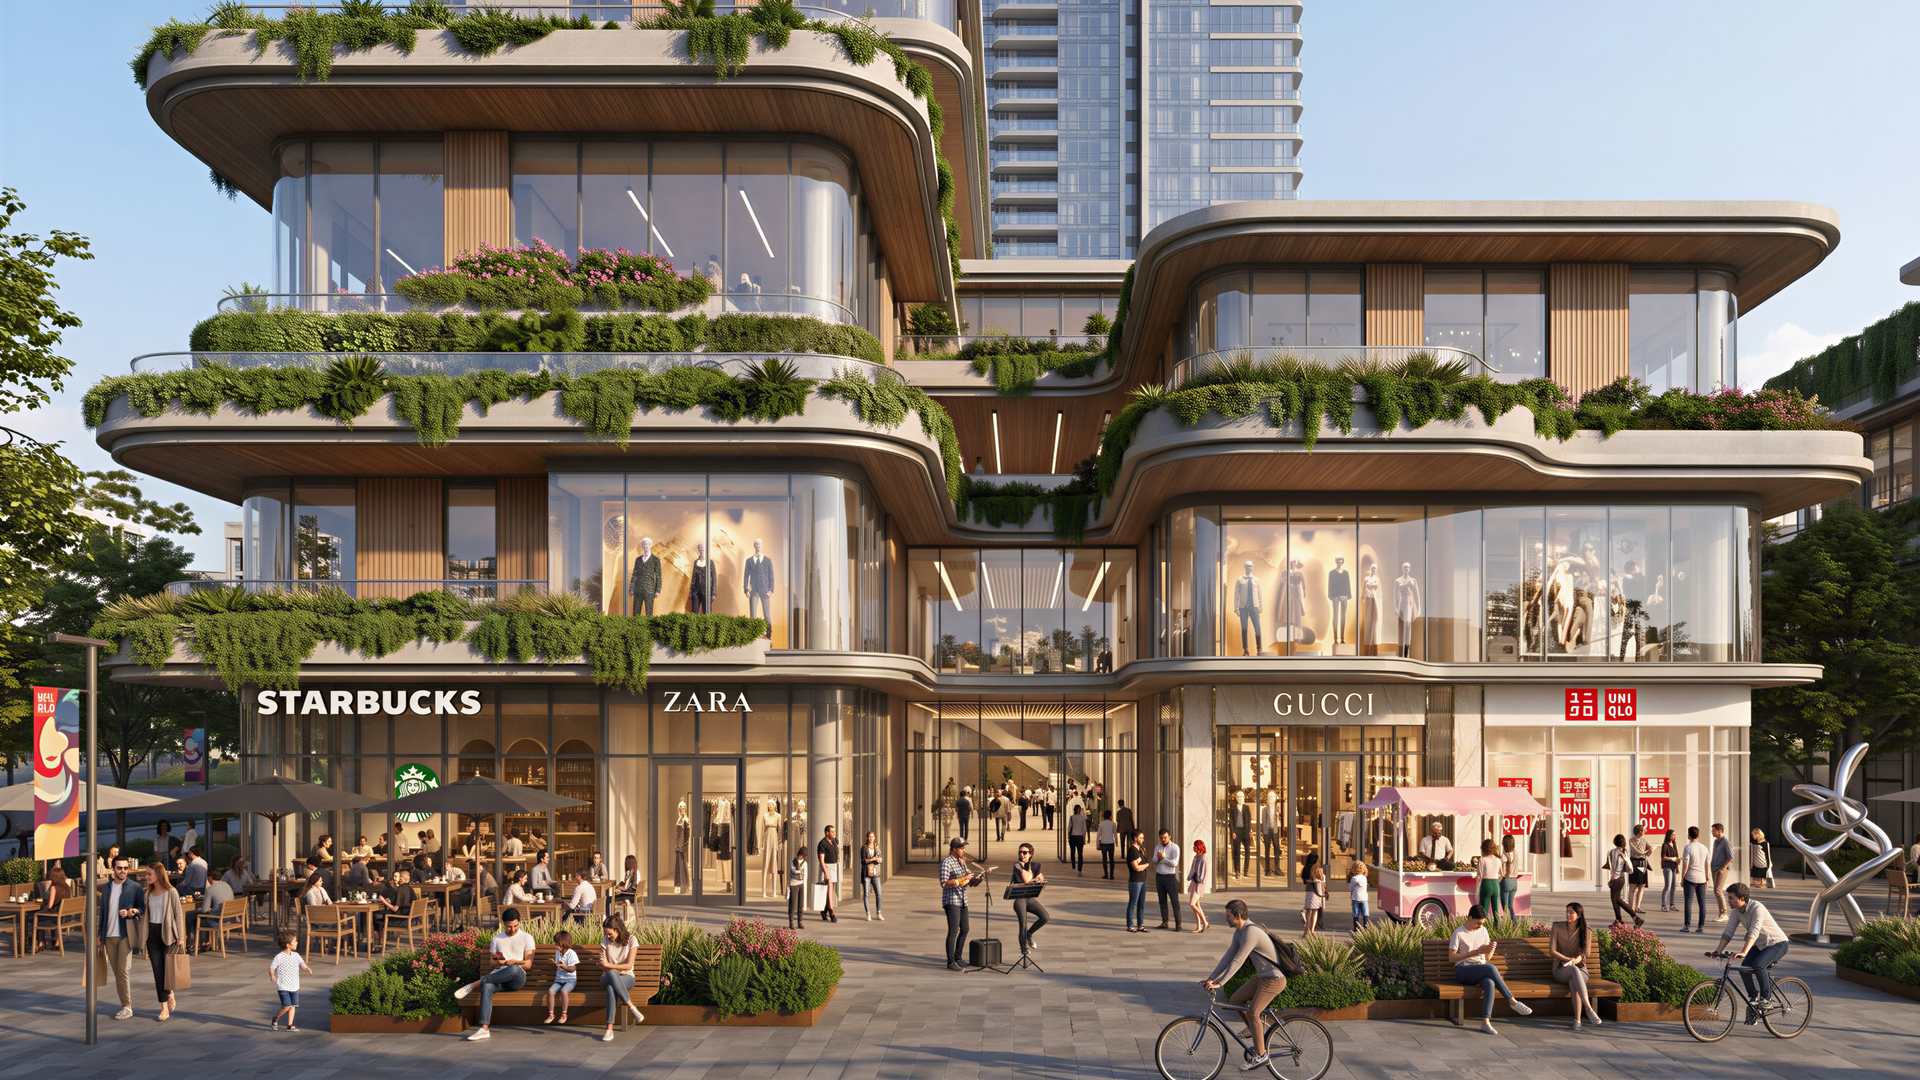
The ground level is conceived as a sequence of pedestrian routes, small gathering spaces and active frontages leading toward the waterfront. Retail entrances and cafés engage these routes, while seating and planting provide places to rest outside the movement of pedestrian traffic.
The intention is to make the riverfront part of daily urban routines. A walk to a café, a meeting with friends or a short break beneath a tree becomes an opportunity to reconnect with the wider landscape.
A Contemporary Urban Veranda
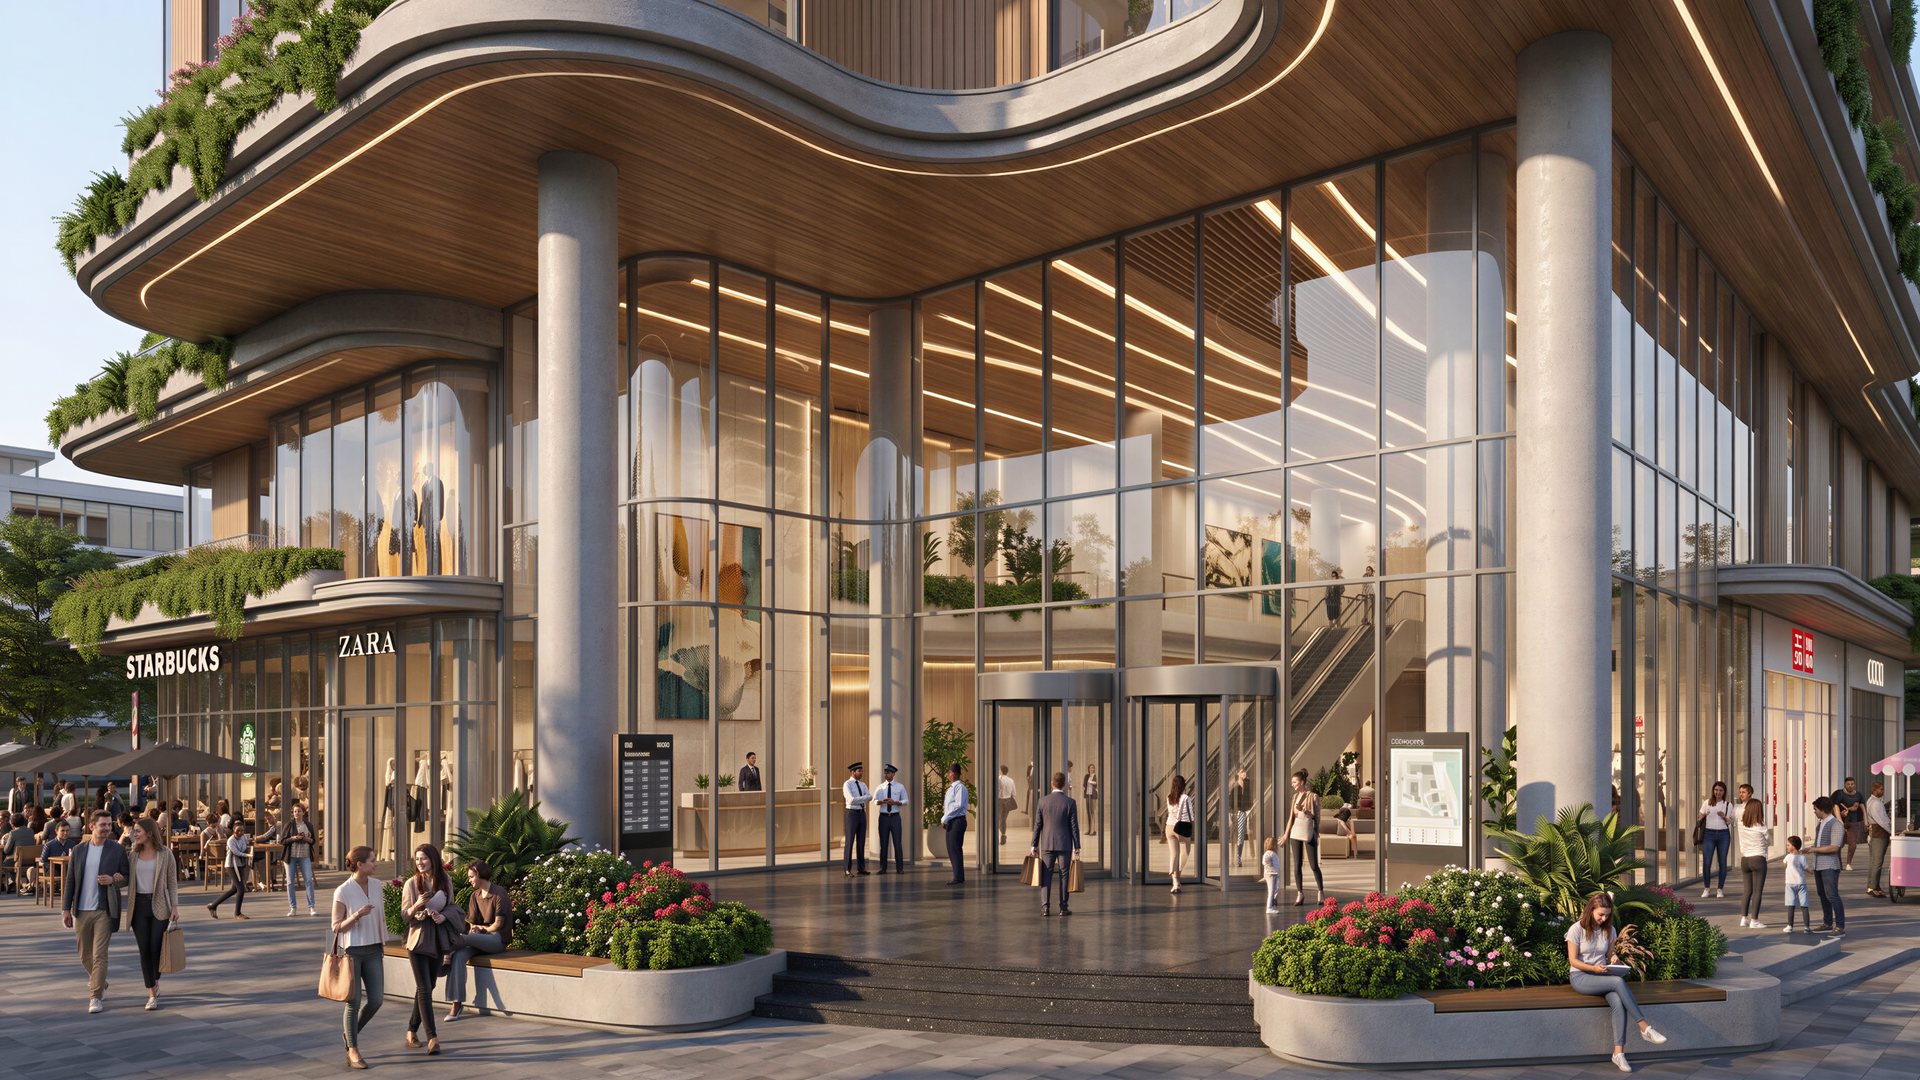
Deep overhangs and recessed glazing form sheltered edges around the podium. These transitional spaces reinterpret the veranda as a shared urban setting: open to the street, protected overhead and closely connected to the activities within.
Curving floor plates give continuity to this edge. Slender columns maintain visual openness, while warm-toned soffits introduce a more intimate scale beneath the larger buildings. The architecture provides a framework for outdoor life, allowing circulation, seating and social activity to overlap.
Landscape Across Levels
Planting extends from the ground to the upper terraces, following the stepped profile of the podium. At street level, trees and planted seating edges define smaller spaces within the district. Above, green terraces soften the building perimeter and establish a visual connection between the pedestrian environment and the upper floors.
This layered approach gives landscape a role in shaping the architecture itself. Building edges become places of transition, where interior space, outdoor occupation and vegetation meet.
Openness and Climatic Comfort
Expansive glazing connects indoor activity with the public realm. Double-height entrances make circulation visible, while projecting terraces introduce shade along the façade and the walkways below.
The proposal combines transparency with sheltered outdoor space as a starting point for a response to Vietnam’s tropical climate. Building orientation, solar exposure, planting conditions and seasonal weather would guide the further development of these elements.
THE PUBLIC EXPERIENCE
The district is experienced through a gradual sequence of spaces. An active shopping frontage gives way to a shaded seating area; a generous entrance opens toward a planted terrace; a pedestrian route continues toward the river.
These transitions accommodate different rhythms of use. Some spaces support movement and commercial activity, while others invite people to sit, observe and spend time outdoors. Together, they establish a waterfront that can be inhabited throughout the course of everyday life.
THE VISION
Riverside Urban District proposes that the quality of a waterfront begins with the quality of its shared ground. Architecture, planting and circulation are brought together to create a continuous relationship between the city and the river.
The ambition is to make urban density compatible with a generous public landscape, one that offers shade, encourages walking and creates room for collective life along the water.